
Open House Sat, Nov 7th 10:00 AM - 02:00 PM - Price Reduction - Views - Eco Friendly - Adult 55+








Address
25 Pinot Noir, Rancho Mirage, CA
Price
$ 575,000
Property Attributes
- MLS#219148996DA
- TypeSingle Family
- Listing Status Active
- CountyRiverside
- CityRancho Mirage
- Area Rancho Mirage
- NeighborhoodDel Webb RM
- Zip92270
- Style
- Year Built2018
- Price$ 575,000
- Bedrooms2
- Full Bathrooms2
- Half Bathrooms0
- Sqr Footage1508
- Lot Size0.1562 Acres
Data Source:
California Regional MLS (CRMLS)
Property Description
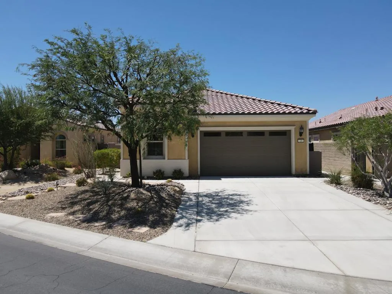
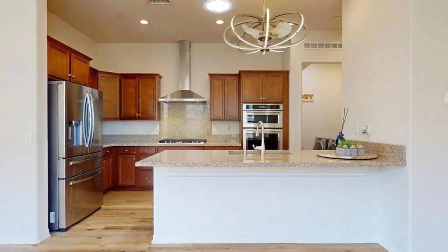
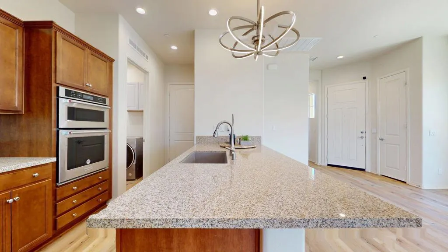
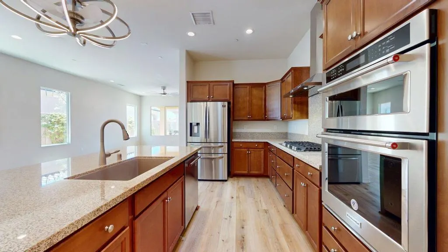
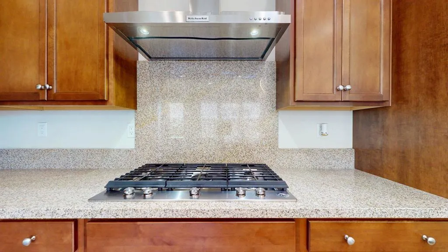
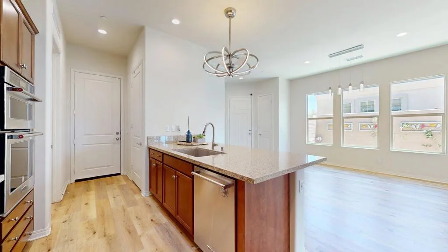
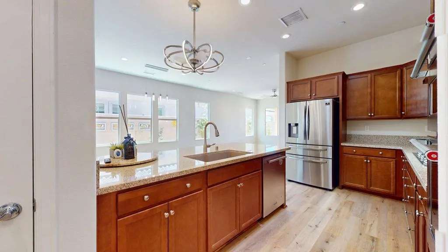
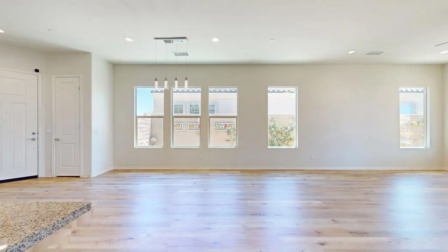
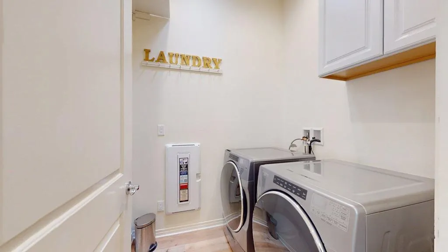
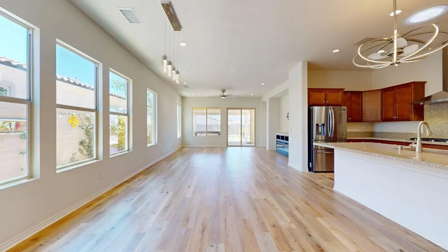
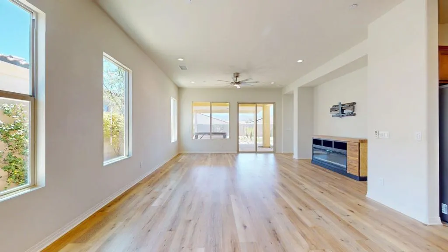
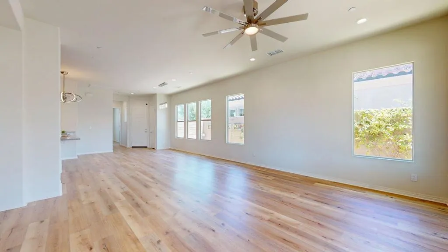
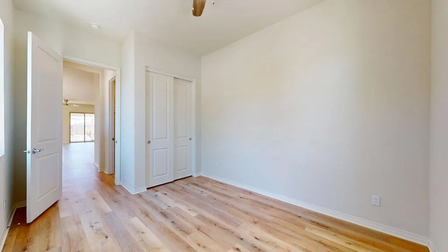
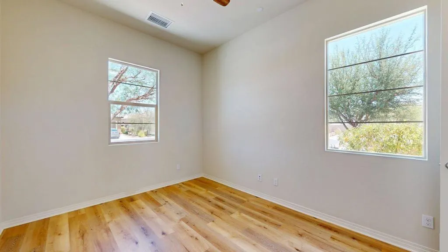
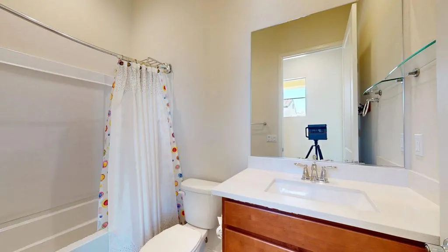
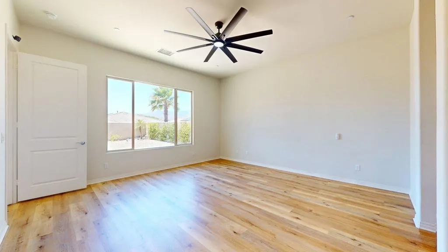
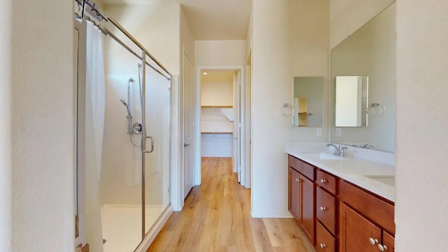
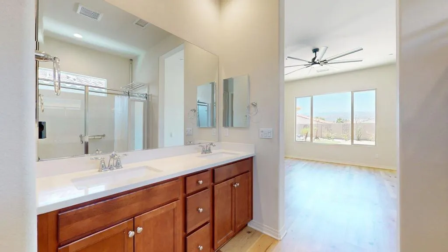
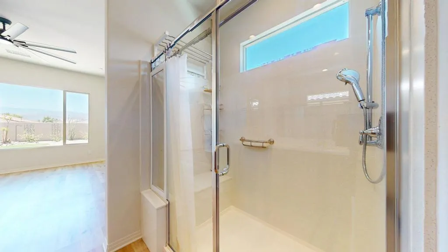
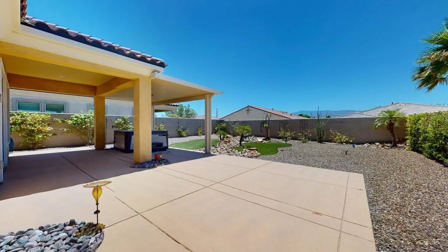
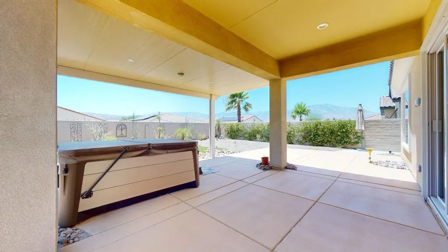
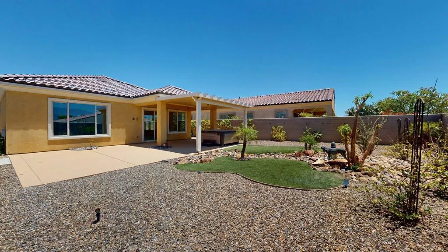
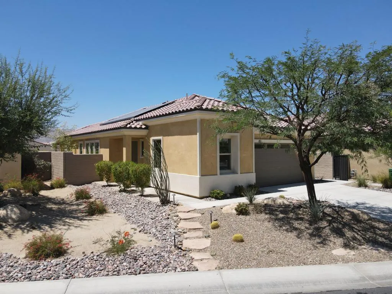
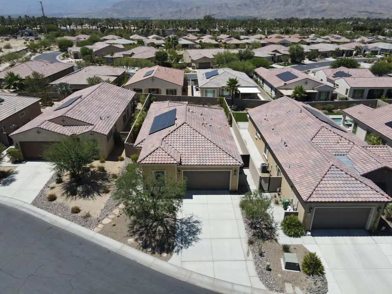
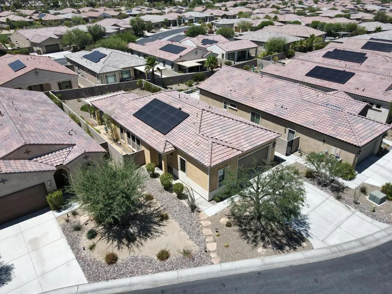
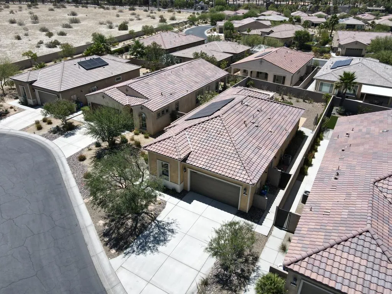
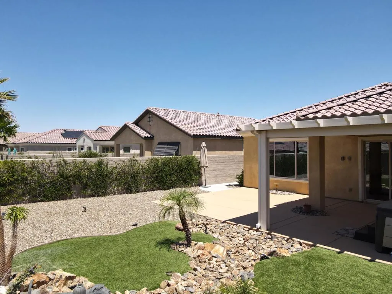
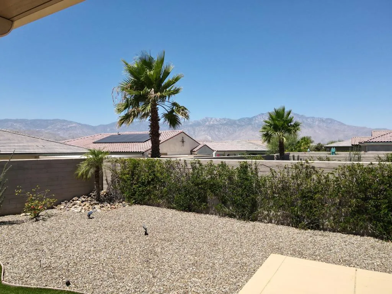
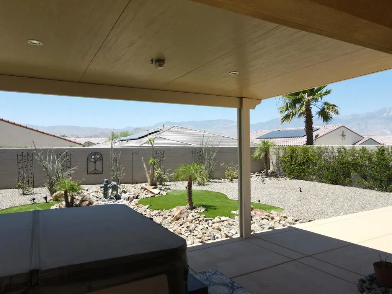
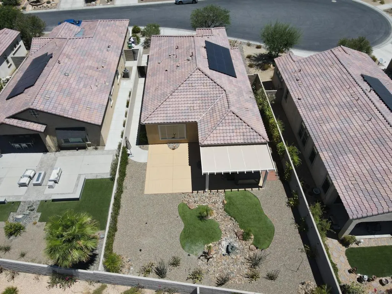
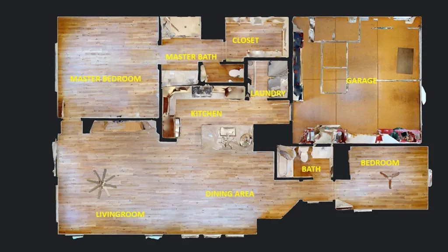
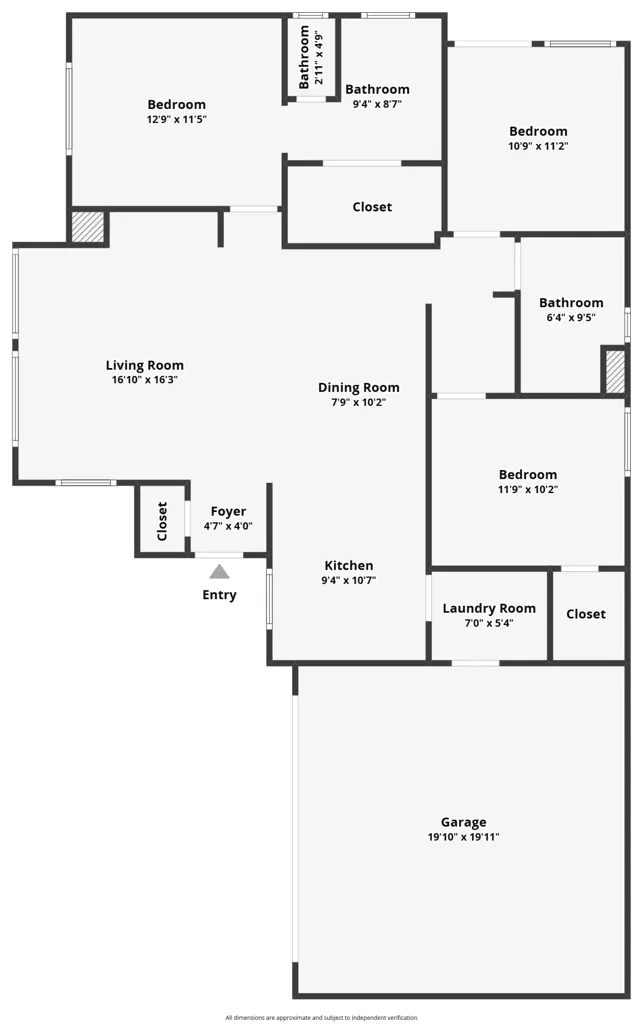
Southwest-facing mountain views -- the kind you take in over morning coffee, The Getaway floor plan with a builder upgrade you'll feel the moment you walk in -- roughly two feet added along the entire south wall, opening up the great room and primary suite well beyond the standard model...Inside: 2 bedrooms, 2 baths, upgraded flooring, granite counters, stainless appliances, and an entertaining island big enough for everyone to gather around while you pour...Out back, everything's already done -- alumawood patio cover for the shade, artificial turf you'll never mow, extended concrete underfoot, and the jacuzzi waiting where those views land best...Solar keeping the bills down. EV charging ready when you are. An extended driveway with room to spare...Step out your door into Del Webb Rancho Mirage -- a 20,000 sq ft clubhouse, resort pools, fitness center, pickleball, tennis, bocce, six miles of walking trails, and an indoor golf simulator for the days the wind kicks up...A full social calendar when you want the company. Total quiet when you don't...
| High School |
|---|
| Rancho Mirage High School |
| Price History | |
|---|---|
| 6/10/2026 | Listed $600,000 |
| 9/15/2026 | 1$593,000 |
| 11/3/2026 | 3$575,000 |
General Features
| Living Area | 1508 |
|---|---|
| Heating | Central,Natural Gas |
| Cooling | Central Air |
| Possession | Close Of Escrow |
| Roof | Tile |
| Appliances | Dishwasher,Disposal,Gas Oven,Gas Range,Microwave,Refrigerator,Tankless Water Heater |
| HOA Fee | 530 |
| Garage Spaces | 2 |
| Patio/Porch Features | Covered |
| Architectural Style | Contemporary |
| Pool Features | Community,In Ground |
| Security Features | Security Gate,Gated Community,24 Hour Security,Key Card Entry |
| Construction Materials | Stucco |
| Year Built | 2018 |
| Electric | 220 Volts in Garage,220 Volts in Laundry |
| View | Mountain(s),Panoramic |
| Property Subtype | Single Family Residence |
| Community Features | Gated,Pool |
| Assoc Fee Paid Per | Monthly |
| County | Riverside |
| New Construction | false |
| Property Type | Residential |
| Association Amenities | Bocce Court,Clubhouse,Controlled Access,Fitness Center,Lake or Pond,Meeting Room,Pet Restrictions,Recreation Room |
| HOA | true |
| Attached Garage | true |
| Energy Efficient | Appliances,HVAC,Thermostat,Water Heater,Windows |
| Subdivision Name | Del Webb RM |
| Garage Y/N | true |
| Full Baths | 2 |
| Special Listing Conditions | Standard |
| Status | Active |
| Directions | GPS. Enter on Dinah Shore gate Cross Street: PROSECCO. |
| High School | Rancho Mirage |
| City | Rancho Mirage |
| Disclosures | Covenants/Restrictions Disclosure |
| Association Name | The Avalon Management Group |
| Senior Community Y/N | true |
| High School District | Palm Springs Unified |
| Open Parking Spaces | 2 |
| MLS Area | 321 - Rancho Mirage |
| Lot Size Units | Square Feet |
| Lot Size Square Feet | 6804 |
| Listing Terms | Cash,Cash to New Loan,Conventional,FHA,VA Loan |
| Spa Features | Community,Heated,In Ground |
| Property Attached Y/N | false |
| Land Lease Y/N | false |
| Lease Considered Y/N | false |
| Virtual Tour | https://my.matterport.com/show/?m=wS39EbrV9HM |
| Standard Status | Active |
| Year Built Source | Assessor |
| Virtual Tour | https://my.matterport.com/show/?m=wS39EbrV9HM |
| Property Sub Type Additional | Single Family Residence |
| PostalCity | RANCHO MIRAGE |
Interior Features
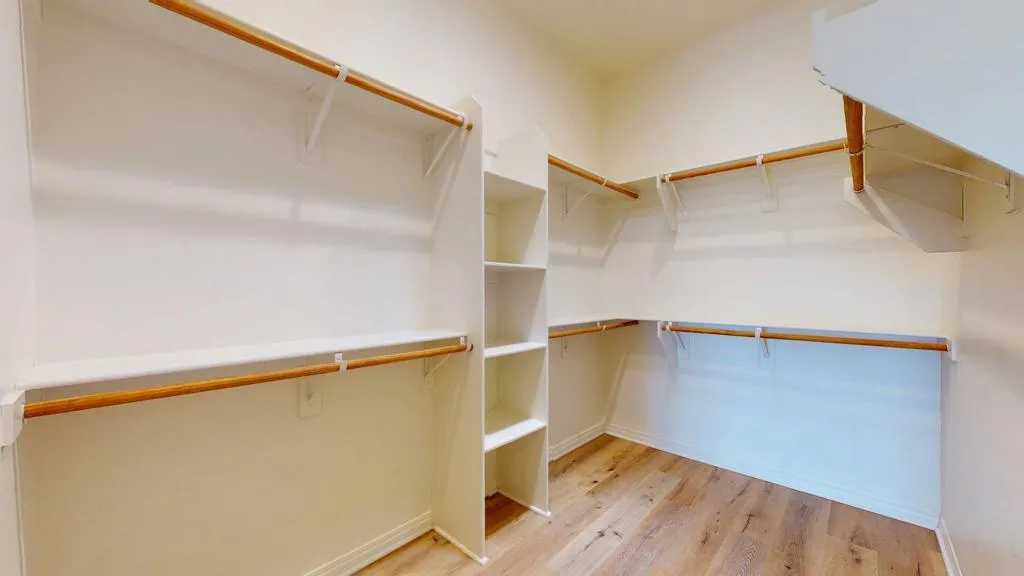
| Interior Amenities | Breakfast Bar,Separate/Formal Dining Room,High Ceilings,Primary Suite,Walk-In Closet(s) |
|---|---|
| Flooring | Laminate,Wood |
| Fireplace Features | Electric,Living Room |
| Total Stories | 1 |
| Air Conditioning Y/N | true |
| Heating Y/N | true |
| Window Features | Skylight(s) |
| Fireplace Y/N | true |
| Laundry Features | Laundry Room |
| Total Bedrooms | 2 |
| LivingAreaSource | Assessor |
| Total Baths | 2 |
Exterior Features
| Fencing | Block |
|---|---|
| Parking Features | Driveway,Garage,Garage Door Opener,On Street |
| Lot Features | Cul-De-Sac,Drip Irrigation/Bubblers,Rectangular Lot |
| Total Parking | 4 |
| Lot Size Area | 6804 |
| Foundation Details | Slab |
| Spa | false |
| Lot Size Acres | 0.1562 |
| Private Pool | true |
| Lot Size Source | Assessor |
| Builder Model | Getaway |
Amenities
- Foreclosure
- Views
- Short Sale
- New Construction
- Adult 55+
- Lease To Own
- No HOA Fees
- Furnished
- Primary On Main
- Air Conditioning
- Seller Finance
- Green
- Fixer Upper
- Horse
- Golf
- Fireplace
- Deck
- Garage
- Basement
- Pool
Property vs Single Family Average in 92270
Price
Year Built
 Based on information from California Regional Multiple Listing Service, Inc. as of November 3, 2026 3:51 PM UTC This information is for your personal, non-commercial use and may not be used for any purpose other than to identify prospective properties you may be interested in purchasing. Display of MLS data is usually deemed reliable but is NOT guaranteed accurate by the MLS. Buyers are responsible for verifying the accuracy of all information and should investigate the data themselves or retain appropriate professionals. Information from sources other than the Listing Agent may have been included in the MLS data. Unless otherwise specified in writing, Broker/Agent has not and will not verify any information obtained from other sources. The Broker/Agent providing the information contained herein may or may not have been the Listing and/or Selling Agent.
